Walk into a typical Korean apartment for the first time, and you might notice something unexpected.
The apartment doesn’t necessarily feel large.
In fact, compared with many homes in North America or Europe, it may seem surprisingly compact.
Yet after spending a little time inside, another impression begins to emerge.
Nothing feels wasted.
Every room appears to have a clear purpose.
Storage is built into the walls.
Shoes stay near the entrance.
The kitchen connects naturally with the living room.
Even spaces that first seem small often perform several different functions throughout the day.
To many Koreans, these details are completely ordinary.
To visitors, however, they reveal an entirely different philosophy of home design.
A Korean apartment is not simply a collection of rooms.
It is a carefully organized living system shaped by family routines, limited urban space, and decades of apartment-centered development.
Understanding each room helps explain not only how Korean homes look—but also how everyday life works.
The Entrance Is Designed to Leave the Outside Behind
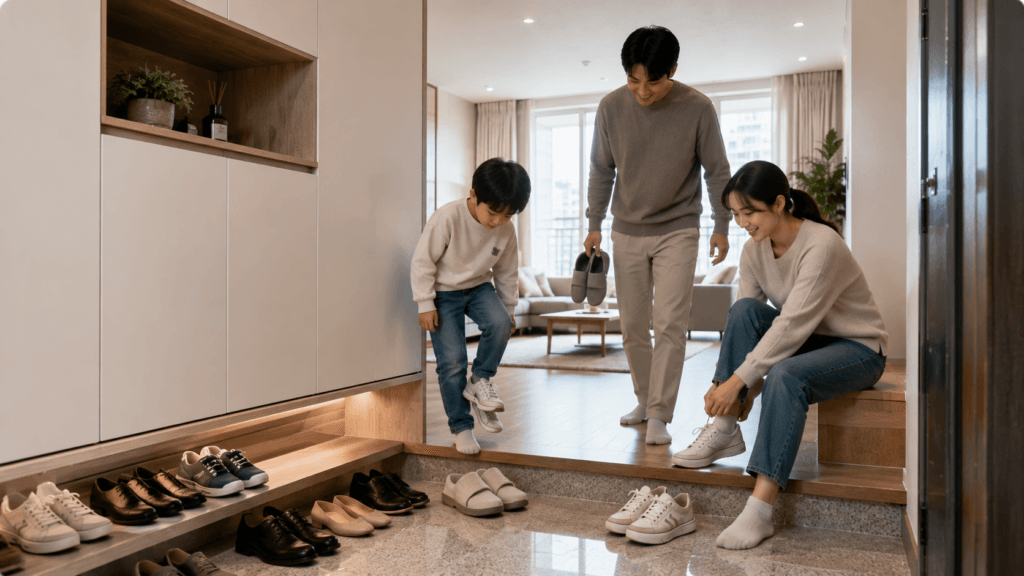
The first thing most visitors encounter is the hyeonggwan, the small entrance area separated slightly from the main floor.
Before stepping inside, shoes are removed almost automatically.
Built-in shoe cabinets usually keep the entrance uncluttered, allowing the living area to remain clean.
The change in floor height quietly signals that people are leaving the outside world behind before entering the family’s private living space.
This simple design influences daily habits from the moment someone walks through the door.
As explored in Why Koreans Always Take Off Their Shoes Indoors, the entrance is more than a place to store footwear—it’s the beginning of the home’s living environment.
The Living Room Connects the Entire Home
Unlike homes where each room feels clearly separated, the living room in many Korean apartments acts as the center that connects nearly every part of the home.
Bedrooms branch off from it.
The kitchen usually sits beside it.
Parents can prepare meals while still talking with children watching television or doing homework nearby.
Because ondol floor heating warms the entire floor, families often sit, relax, or even play directly on the floor instead of relying entirely on sofas.
The living room therefore functions as much more than an entertainment space.
It becomes the family’s shared gathering place throughout the day.
This connection between architecture and daily habits explains why How Ondol Heating Shaped Korean Home Culture continues to influence modern apartment design.
The Kitchen Is Built for Everyday Efficiency
Many visitors expect large kitchens to be a sign of a modern home.
In Korea, the opposite approach often makes more sense.
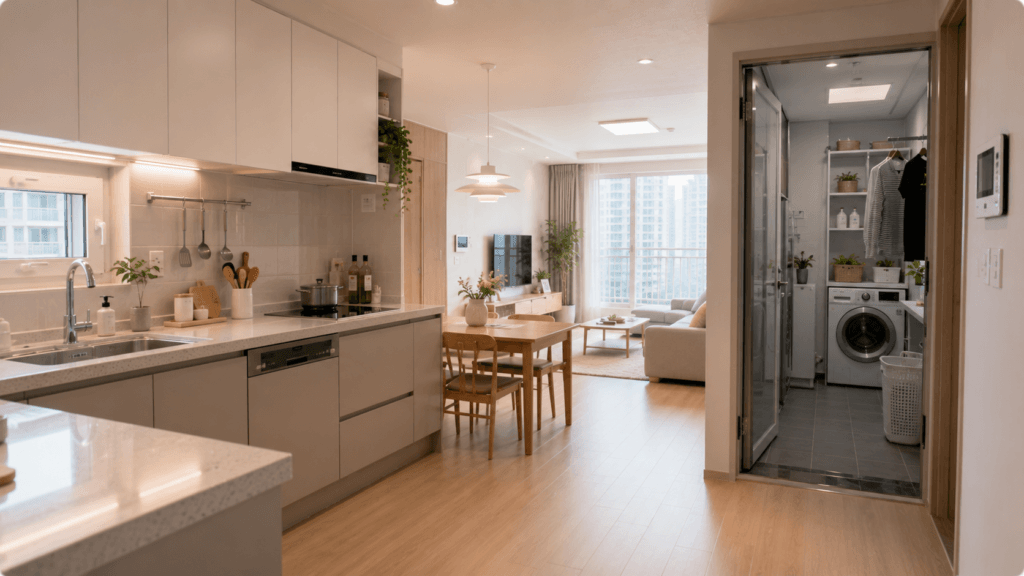
The kitchen is designed around efficient movement rather than maximum size.
The refrigerator, sink, preparation area, and stove are positioned close together to minimize unnecessary steps while cooking.
Large built-in cabinets help keep countertops clear.
Many apartments also include a nearby utility room where laundry, cleaning supplies, recycling, or even a second refrigerator remain out of sight.
Instead of becoming the largest room in the apartment, the kitchen quietly supports everyday routines.
As discussed in Why Korean Kitchens Are Smaller Than You Expect, practicality often takes priority over floor area.
Bedrooms Prioritize Privacy Over Size
Unlike some Western homes where bedrooms serve as private lounges, Korean apartment bedrooms are generally designed around rest.
Furniture is often kept to a minimum.
Built-in wardrobes reduce the need for large cabinets.
Children’s rooms may change purpose as family needs evolve, becoming study rooms, guest rooms, or home offices over time.
The goal is not to maximize the number of decorative features.
Instead, bedrooms remain flexible spaces that adapt as the household changes.
Bathrooms Focus on Function, Not Luxury
For many first-time visitors, the bathroom may be one of the most surprising rooms in a Korean apartment.
Instead of separating the shower with a curtain or glass enclosure, many bathrooms are designed as waterproof spaces where nearly the entire room can get wet.
The shower, sink, and toilet often share the same compact area.
A floor drain allows water to flow away easily, making cleaning much simpler.
This design is less about creating a luxury spa experience and more about maximizing practicality within a limited space.
Storage also tends to be built into the walls or placed above the sink, keeping daily essentials organized without making the room feel crowded.
Many apartments include underfloor heating in the bathroom as well, adding comfort during colder months.
The layout may seem unusual at first, but after using it for a few days, many visitors begin to appreciate how easy it is to clean and maintain.
As explored in Why Korean Bathrooms Feel Different from the Rest of the World, the design reflects efficiency rather than excess.
Hidden Utility Spaces Keep Daily Chores Out of Sight
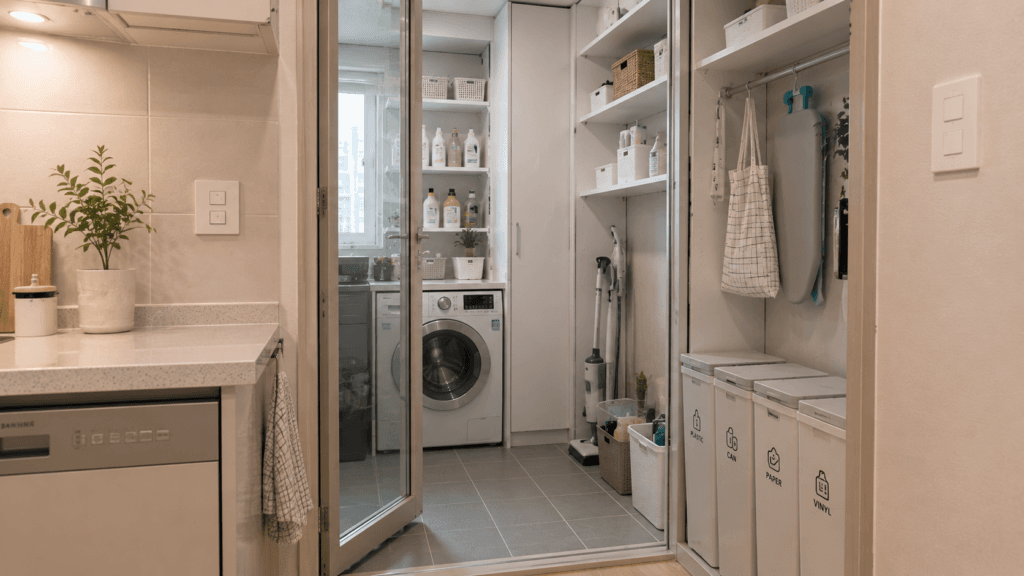
One feature that surprises many foreigners is the small utility room located beside the kitchen.
At first glance, it may appear to be nothing more than a narrow balcony.
In reality, it serves several important purposes.
Laundry machines are often placed here.
Cleaning supplies remain neatly stored out of the main living space.
Recycling is temporarily organized before disposal.
Some households also keep an additional refrigerator or kimchi refrigerator in this area.
By moving household chores away from the kitchen and living room, apartments maintain a cleaner and calmer appearance throughout the rest of the home.
This hidden space quietly supports daily routines without drawing attention to itself.
As explained in Why Korean Apartments Have Hidden Utility Spaces Behind the Kitchen, these practical work areas are one of the most overlooked features of Korean apartment design.
Built-In Storage Makes Small Homes Feel Larger
One reason Korean apartments often feel more spacious than their floor plans suggest is the amount of built-in storage.
Instead of relying on large freestanding furniture, many apartments integrate storage directly into the architecture.
Wardrobes stretch from floor to ceiling.
Kitchen cabinets make full use of vertical space.
Hallways may include hidden closets for seasonal items.
Window seats sometimes contain additional storage underneath.
This approach reduces visual clutter while allowing families to organize a surprisingly large number of belongings within relatively modest living spaces.
Rather than increasing the apartment’s size, the design increases its usefulness.
That philosophy appears throughout modern Korean housing.
Every square meter is expected to perform a purpose.
As discussed in How Korean Apartments Make Small Spaces Feel Bigger, thoughtful organization often creates the feeling of extra space without actually expanding the apartment itself.
Every Room Supports the Same Everyday Routine
Although each room serves a different purpose, they all work together as part of one carefully planned system.
The entrance keeps outdoor dirt away from the living areas.
The living room connects family activities.
The kitchen supports efficient meal preparation.
Bedrooms provide quiet places to rest.
Bathrooms prioritize easy maintenance.
Utility spaces hide daily chores.
Built-in storage reduces clutter.
Individually, none of these features seem particularly remarkable.
Together, they create a home that supports everyday life with very little wasted movement or unused space.
This consistency explains why moving between apartments often feels familiar.
Layouts may vary slightly between buildings, but the underlying logic remains much the same.
Families quickly know where everyday routines will take place because the apartment has been designed around habits that millions of Koreans already share.
Conclusion
A typical Korean apartment reveals much more than its floor plan.
Every room reflects practical decisions shaped by urban living, family routines, and decades of apartment-centered development.
Rather than emphasizing size or luxury, Korean apartments focus on making daily life efficient, organized, and comfortable.
The entrance creates a clean transition from outdoors to home.
The living room brings the family together.
The kitchen and utility room streamline household work.
Bedrooms remain flexible as family needs change.
Bathrooms are designed for easy maintenance, while built-in storage helps compact homes feel surprisingly spacious.
Understanding each room helps visitors see that a Korean apartment is more than a place to live.
It is a carefully designed system where every space quietly supports everyday life.
Frequently Asked Questions
What rooms are typically found in a Korean apartment?
Most Korean apartments include an entrance foyer, living room, kitchen, bedrooms, bathrooms, and a utility space near the kitchen. Many also feature extensive built-in storage.
Why do Korean apartments have built-in storage?
Built-in storage helps maximize usable space, reduce clutter, and make relatively compact homes feel larger and more organized.
Are Korean apartment kitchens usually small?
Yes. Many kitchens prioritize efficient movement and practical storage rather than maximizing floor space.
Why do Korean bathrooms often have no separate shower?
Many Korean bathrooms are designed as waterproof wet rooms, making them easier to clean while using space more efficiently.
Do all Korean apartments have the same layout?
No. Layouts vary depending on the building, age, and size of the apartment, but many share similar design principles focused on practicality and efficient daily living.
Continue Exploring
If you enjoyed this article, you may also like: