How can a relatively small apartment feel more comfortable than a home that’s twice the size?
It’s a question many first-time visitors ask after stepping inside a modern Korean apartment.
On paper, the apartment doesn’t seem particularly large.
Yet once the front door closes, the space somehow feels brighter, calmer, and far more open than expected.
The secret isn’t expensive furniture.
It isn’t luxury finishes.
And it certainly isn’t because Korean apartments are secretly much larger than they appear.
Instead, the difference comes from hundreds of small design decisions working together.
Every room has a purpose.
Storage is built into the home.
Household chores happen in dedicated spaces instead of spilling into everyday living areas.
Nothing feels wasted.
By the time most visitors realize why the apartment feels so comfortable, they’re already experiencing the result of a design philosophy that has quietly evolved over decades.
It Feels Bigger Without Actually Being Bigger
When people compare apartment sizes, they usually focus on square meters.
Korean apartment designers think a little differently.
Instead of asking, “How can we make the apartment larger?”, they ask,
“How can we make every square meter work harder?”
That simple shift changes everything.
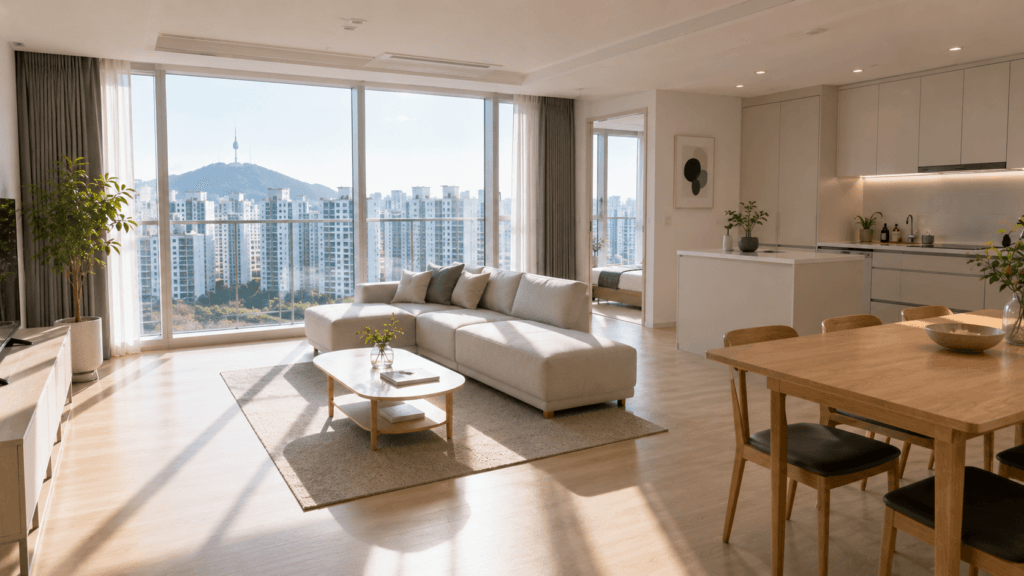
Wide windows allow natural light to travel throughout the home.
Open sightlines reduce the feeling of confinement.
Built-in storage keeps everyday belongings out of view.
Rooms are carefully connected so moving through the apartment feels natural rather than crowded.
The result isn’t a larger apartment.
It simply feels like one.
Every Space Has Its Own Job
One reason Korean apartments feel organized is that very few spaces try to do everything.
Instead, each area quietly supports a specific part of everyday life.
The entrance separates outdoor shoes from the rest of the home.
The living room becomes the main gathering place for family and guests.
The kitchen focuses on cooking and shared meals.
A utility room often handles laundry, drying clothes, household supplies, recycling, and extra storage behind the scenes.
Rather than competing with one another, these spaces work together.
Because practical household tasks happen where they belong, the apartment feels calmer even during busy weekdays.
As explored in Why Koreans Always Take Off Their Shoes Indoors, even the entrance is designed to support the rhythm of everyday life instead of simply providing a doorway.
Built-In Storage Changes Everything
Walk into many homes around the world and you’ll immediately notice large wardrobes, freestanding cabinets, and storage boxes occupying valuable floor space.
Many Korean apartments take a different approach.
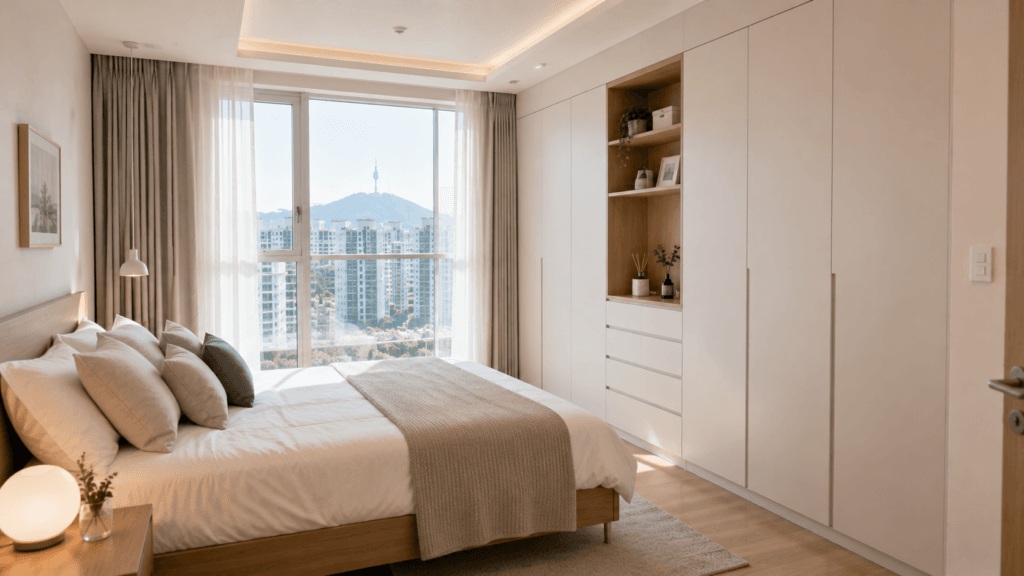
Storage is often built into the apartment itself.
Closets stretch from floor to ceiling.
Cabinets blend into the walls.
Shelves are designed as part of the original layout instead of being added later.
Because the storage becomes part of the architecture, everyday belongings stay organized without making rooms feel crowded.
The amount of storage may not actually be greater.
It simply works more efficiently.
That quiet difference is one of the reasons visitors often underestimate how much a Korean apartment can hold.
Multi-Purpose Rooms Reduce Everyday Clutter
Many people assume a home needs more rooms to become more comfortable.
Korean apartments often prove the opposite.
Instead of adding separate spaces for every household task, they combine related activities into carefully planned areas.
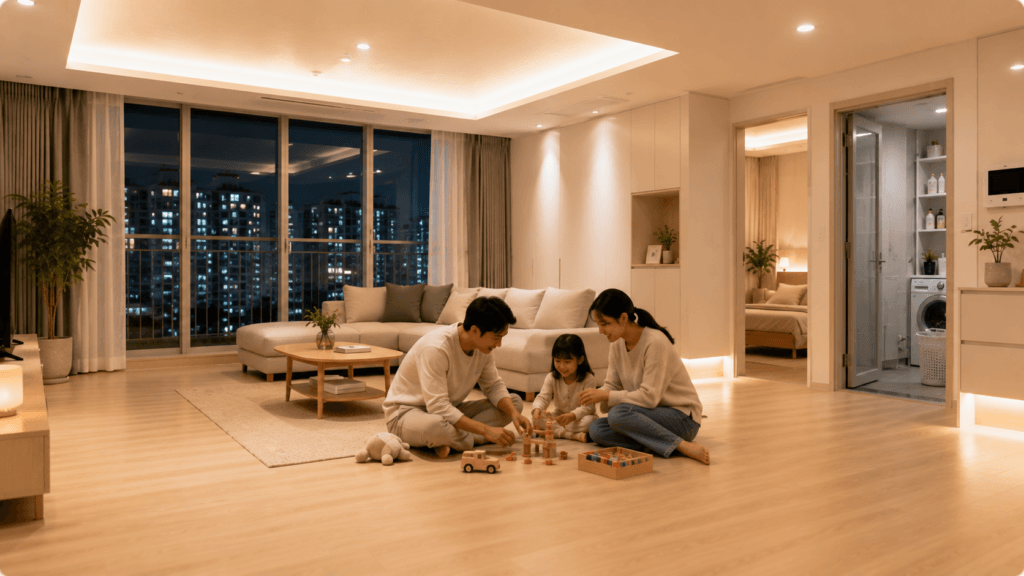
A utility room behind the kitchen may include a washing machine, indoor drying racks, household storage, recycling bins, cleaning supplies, and even a kimchi refrigerator.
Everything needed to manage the practical side of daily life stays together in one place.
Because these tasks don’t spill into the living room or bedrooms, the apartment feels cleaner and far less cluttered.
Rather than making the home larger, the layout simply allows each room to focus on what it does best.
Furniture Is Chosen to Fit the Home
Another reason Korean apartments feel surprisingly spacious is that the furniture is often selected with the apartment itself in mind.
Large oversized sofas and bulky cabinets are less common than furniture designed to match the proportions of the space.
Dining tables may expand only when guests visit.
Storage benches provide extra seating while hiding everyday items.
Slim shelving makes use of vertical wall space instead of occupying valuable floor area.
Rather than filling every corner, furniture is expected to support everyday life without getting in the way.
This approach creates more open floor space and allows natural light to move freely throughout the apartment.
The result is a home that feels lighter, even when its actual size hasn’t changed.
It’s About How the Space Works
The biggest lesson from Korean apartment design is that comfort isn’t measured only by square meters.
A well-designed apartment can feel larger because it reduces unnecessary movement, keeps clutter out of sight, and allows each part of the home to serve a clear purpose.
Residents don’t constantly move laundry from room to room.
Cleaning supplies aren’t stored wherever there’s empty space.
Large household items don’t compete with everyday living areas.
Instead, the apartment quietly supports daily routines through thoughtful planning.
That’s why visitors often describe Korean apartments as feeling more spacious than they expected—even before they understand exactly why.
As Korean homes continue to evolve, the focus remains remarkably consistent: not creating bigger homes, but creating homes that work better.
Conclusion
Korean apartments don’t rely on extra space to feel comfortable.
They rely on thoughtful design.
By giving every area a clear purpose, incorporating built-in storage, creating multi-purpose utility spaces, and choosing furniture that fits the home instead of overwhelming it, these apartments make everyday life feel simpler and more organized.
It’s a philosophy that values function as much as appearance.
Instead of asking people to adapt to the home, the home is designed to adapt to everyday life.
That is why even relatively compact Korean apartments often leave visitors with the same surprising impression:
“They feel much bigger than they really are.”
Frequently Asked Questions
Why do Korean apartments feel bigger than they actually are?
They maximize efficiency through built-in storage, open layouts, dedicated utility spaces, and furniture designed for compact living rather than simply increasing floor area.
Are Korean apartments usually small?
Apartment sizes vary, but many urban apartments are relatively compact. Their efficient layouts help them feel much more spacious than the floor plan suggests.
What makes Korean apartment design different?
Korean apartments emphasize practical daily living by assigning each area a clear purpose, minimizing clutter, and integrating storage into the architecture.
Why do many Korean apartments have built-in storage?
Built-in closets and cabinets reduce visual clutter, free up floor space, and make everyday organization much easier.
Can these design ideas work in other countries?
Absolutely. Many principles of Korean apartment design—such as multi-purpose spaces, efficient storage, and thoughtful layouts—can improve homes of almost any size.
Continue Exploring
If you enjoyed this article, you may also like:
- Why Korean Apartments Have Hidden Utility Spaces Behind the Kitchen
- Inside a Typical Korean Apartment: What Every Room Reveals About Korean Life
- Why Korean Apartment Complexes Feel Like Small Cities
- Why Almost Everyone Lives in Apartments in Korea
- What Is an Officetel? Korea’s Unique Apartment Alternative
- Can Foreigners Rent an Apartment in Korea? What to Expect Before You Move